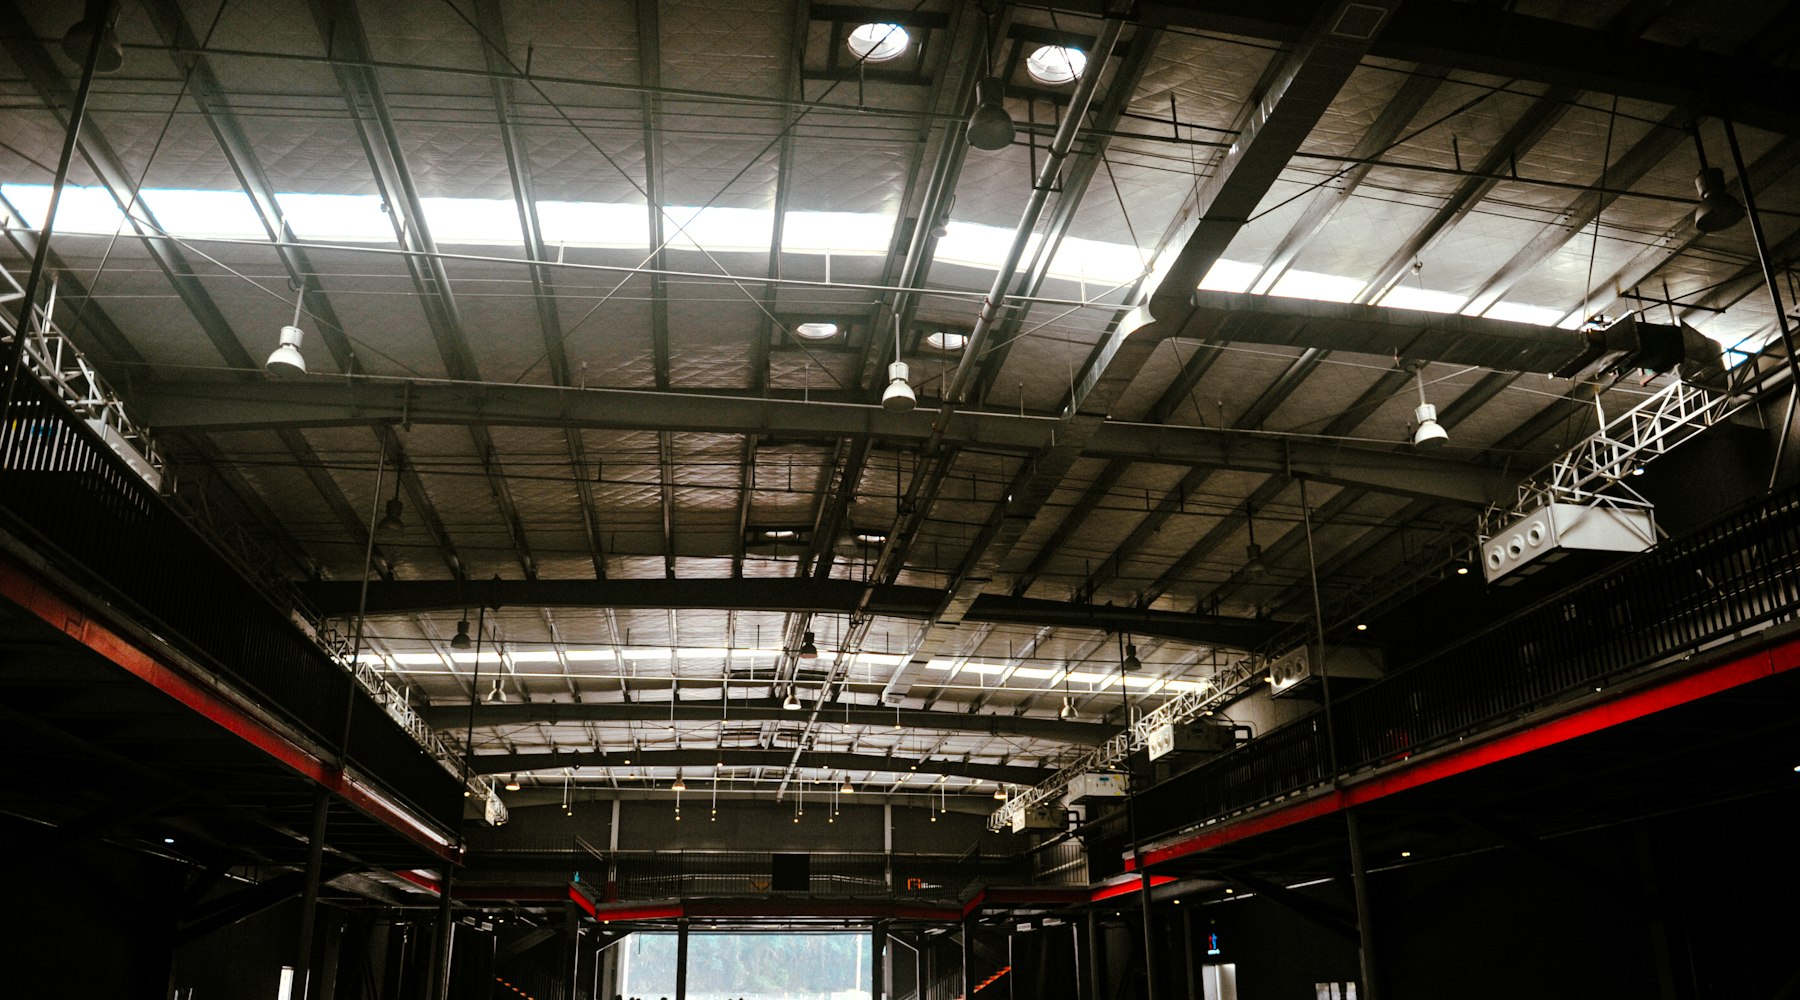
A large industrial interior with an overhead lighting grid.
Chennai · The facility

The building around the volume.

A shoot day depends as much on the floor in front of the wall and the rooms behind it as on the wall itself.

Schedule

Everything behind the wall.

Grouped the way a line producer reads it. If something is missing, ask.

Stage and access

Stage floor8,500 sq ftClear, sealed and level
Clear height to grid28 ft
Load-in14 × 12 ftRoller shutter off the yard, so a truck reaches the floor

Build and art

Grip and build floor2,400 sq ft
Art and build area1,800 sq ftOpen workshop beside the stage floor
Store and lock-up600 sq ft

Control and technical

Control room380 sq ftGlazed to the floor, seats six
Machine roomSeparateAcoustically isolated from the stage
Render and media serversOn siteOn the same network as the floor
Connectivity10 GbEInternal, with 1 Gb symmetric to site

Cast and crew

Green rooms4En-suite, two with their own make-up position
Hair and make-up6 stationsDaylight balanced, separate from the green rooms
Wardrobe2 roomsFitting, laundry and steaming
Production offices3 rooms, 14 desksWired and lockable

Client and site

Client viewingLoungeOff the floor, with a feed from the control desk
Crew dining40 coversCatering kitchen on site
Parking20 cars + 2 trucksIncluding a generator bay
Security24 hourStage floor on its own access control

Facility figures are indicative and subject to final survey. The wall, panel and tracking figures on the Signature Stage page are measured.

Getting here

Finding us, and what to tell your unit.

Location

Chennai.

Full address and a map once the survey is signed off. Ask us for directions in the meantime.
Access

A truck reaches the floor.

A 14 by 12 ft roller shutter off the yard.

Tours

Weekdays, by appointment.

About half an hour. Bring a camera.

Come and walk the floor.

A schedule tells you what is here. Standing in it tells you whether it suits the way your unit works.